
艺术家工作室:创作的孵化器
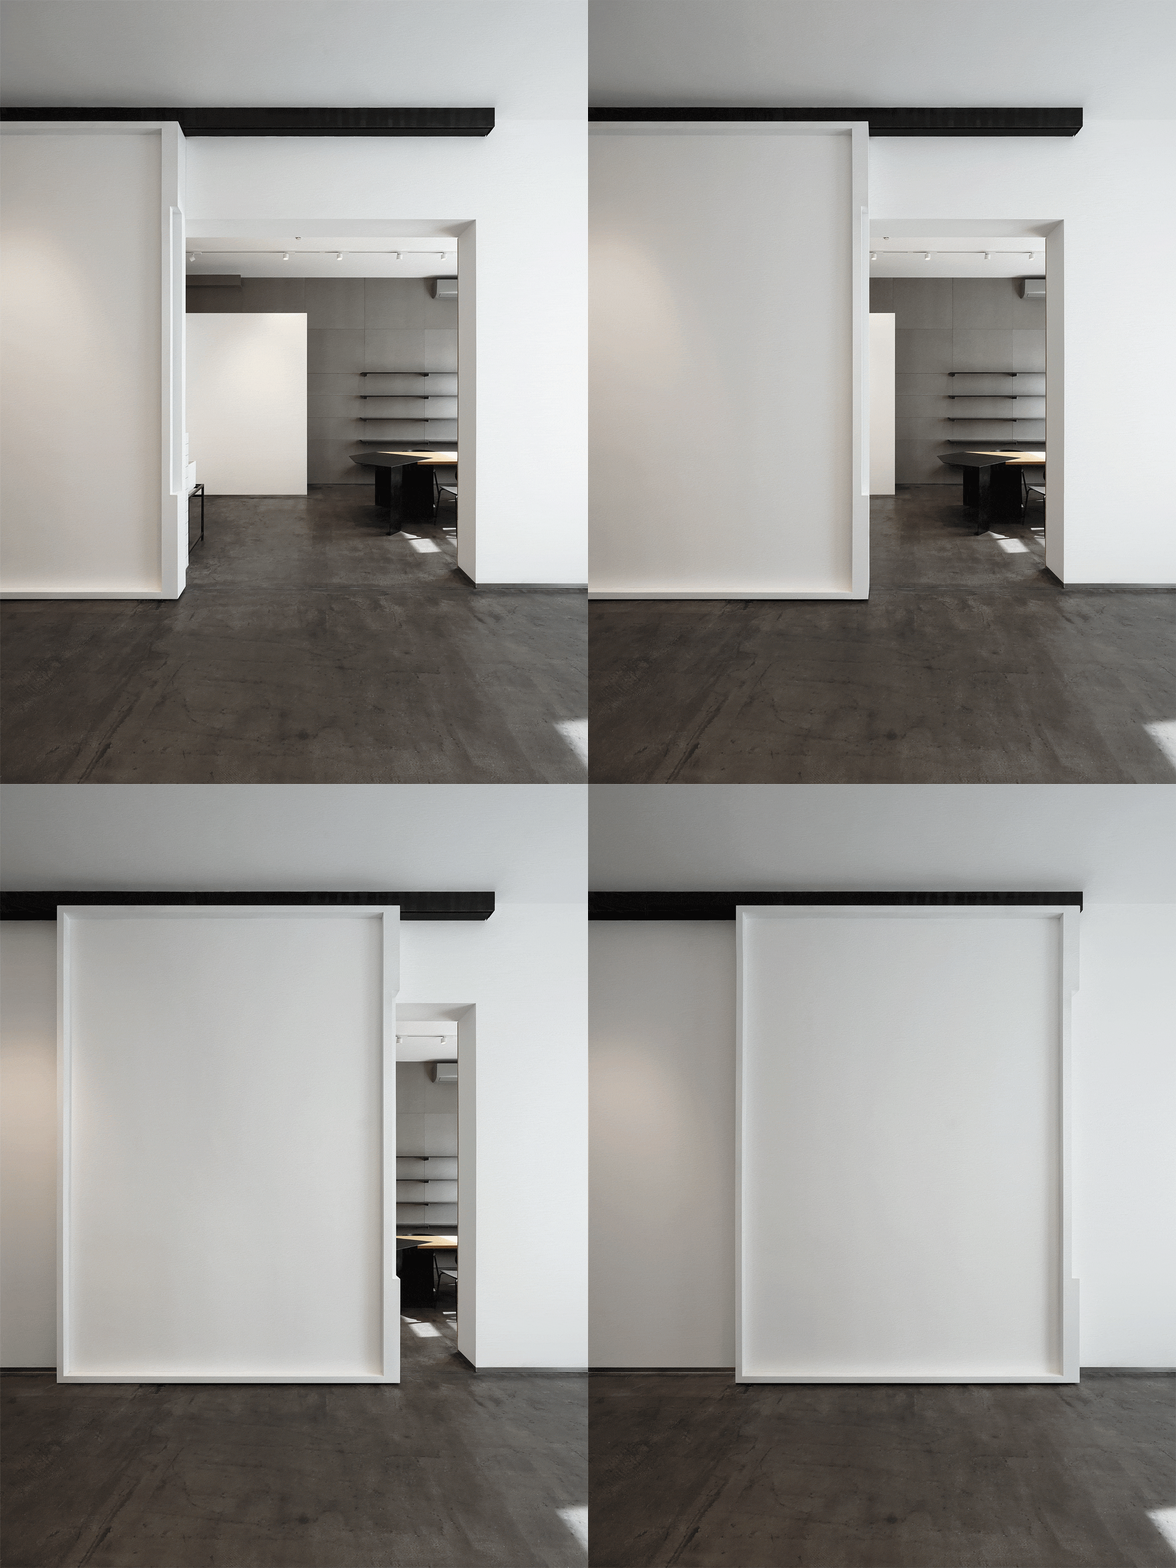
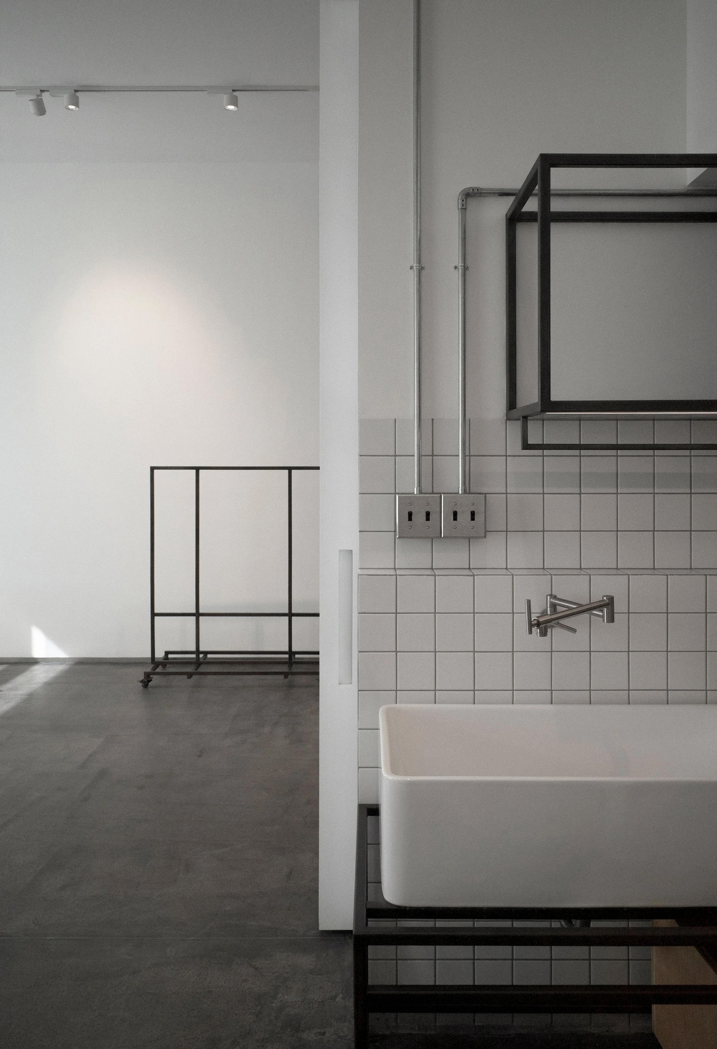
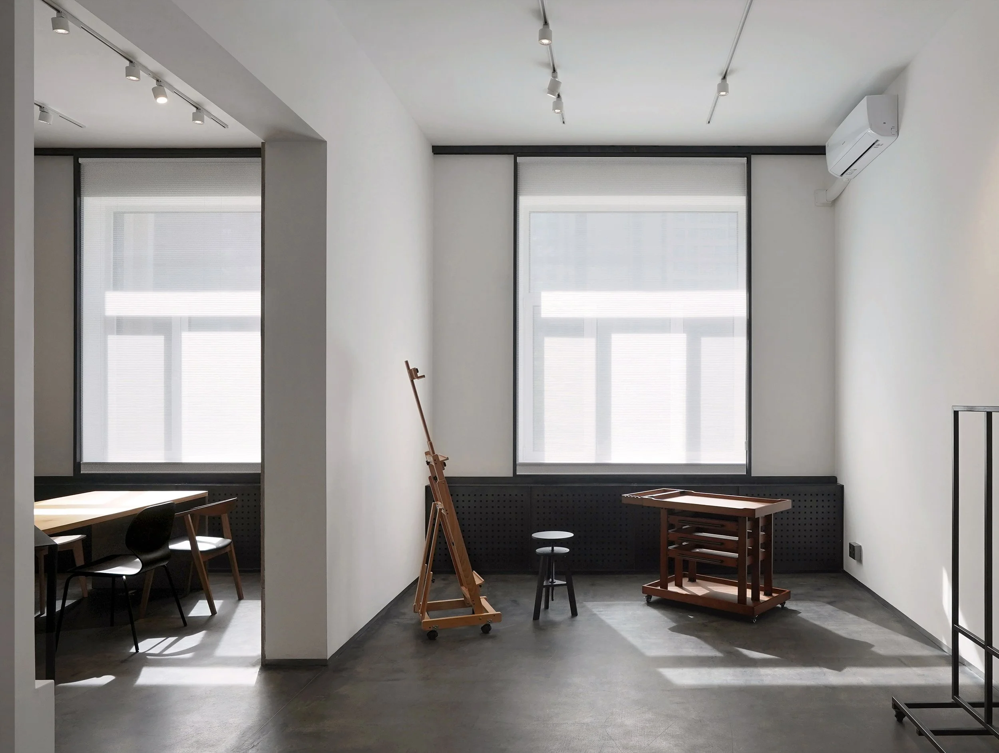
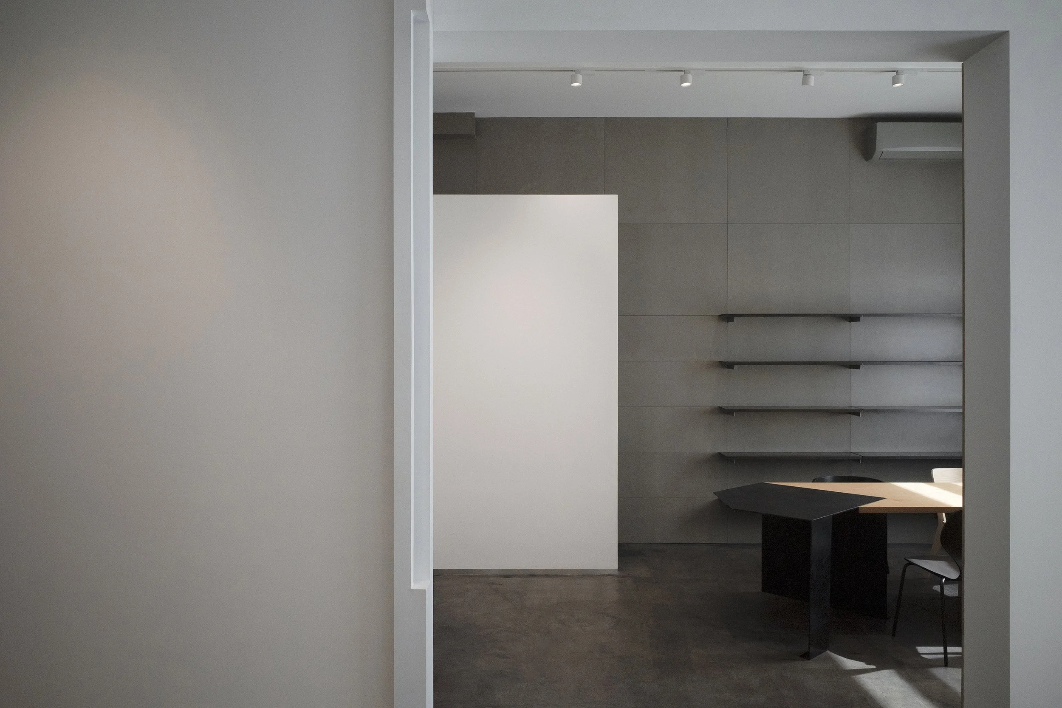
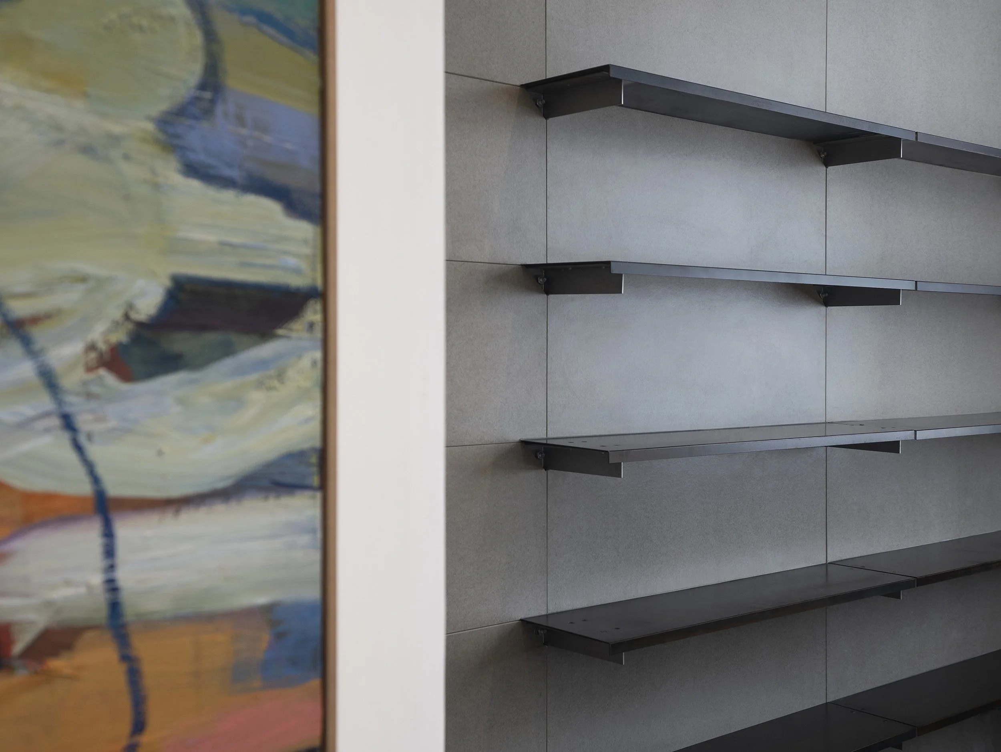
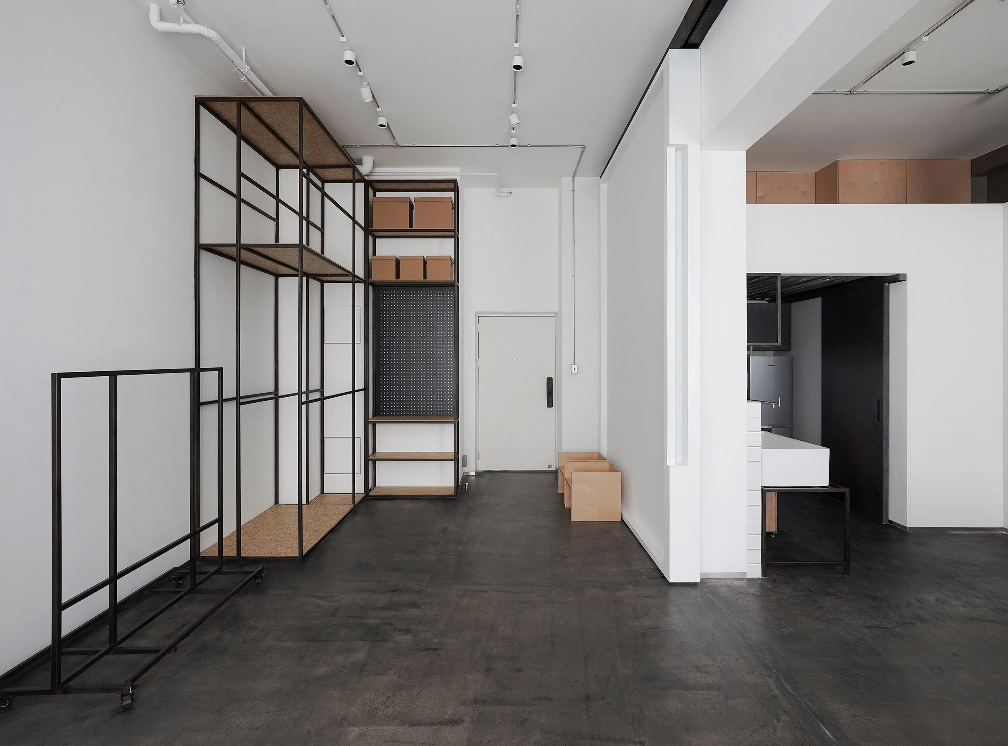
艺术家工作室需满足创作、生活与社交多重功能,在有限面积内实现高度灵活性与复合性。项目选取社区典型户型中的相邻两户南北向窄长开间,通过打通两户间的非承重墙形成2.4米宽视觉通廊,优化东西向观看距离。3.7米原始层高为创作提供适宜尺度,亦为生活区的局部跃层结构提供可能。一道可移动展墙系统在空间中部游移,可灵活分隔工作区与生活区,并允许根据使用需求进行复制扩展,承担画作储藏与展示功能,更为艺术家在创作时提供多幅作品同时工作的可能性。
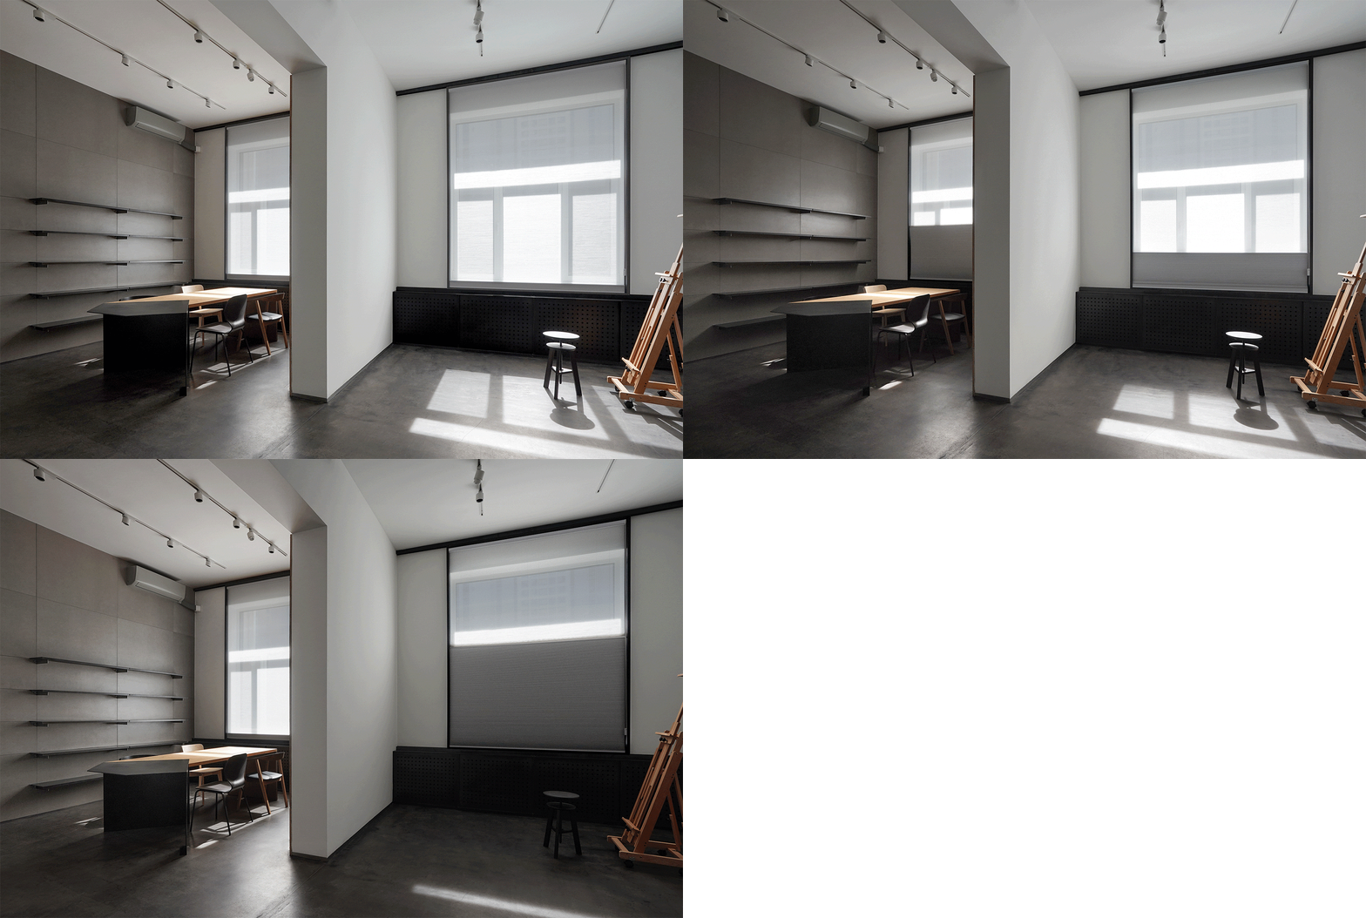
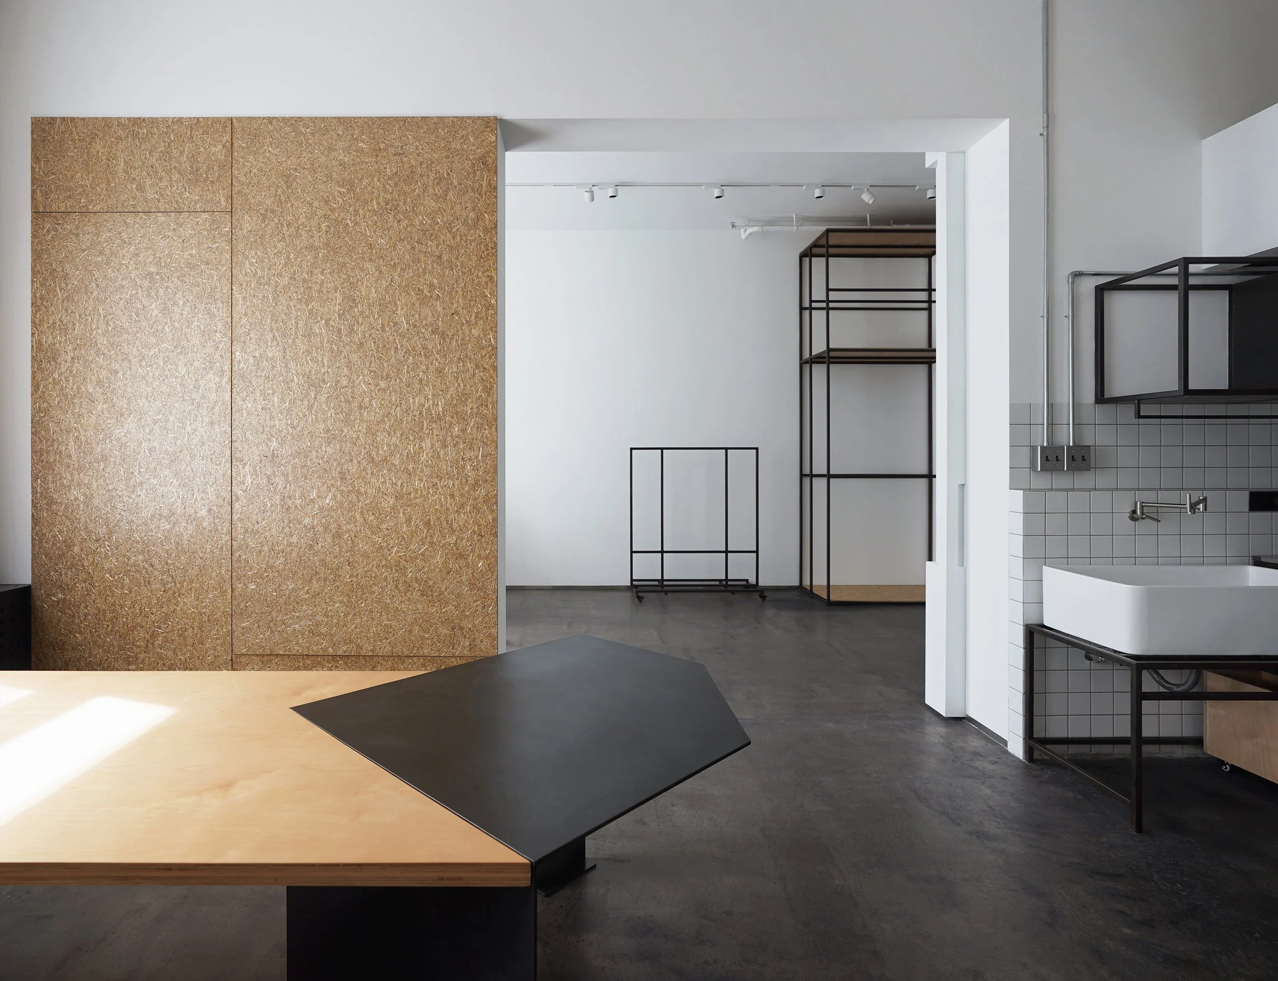
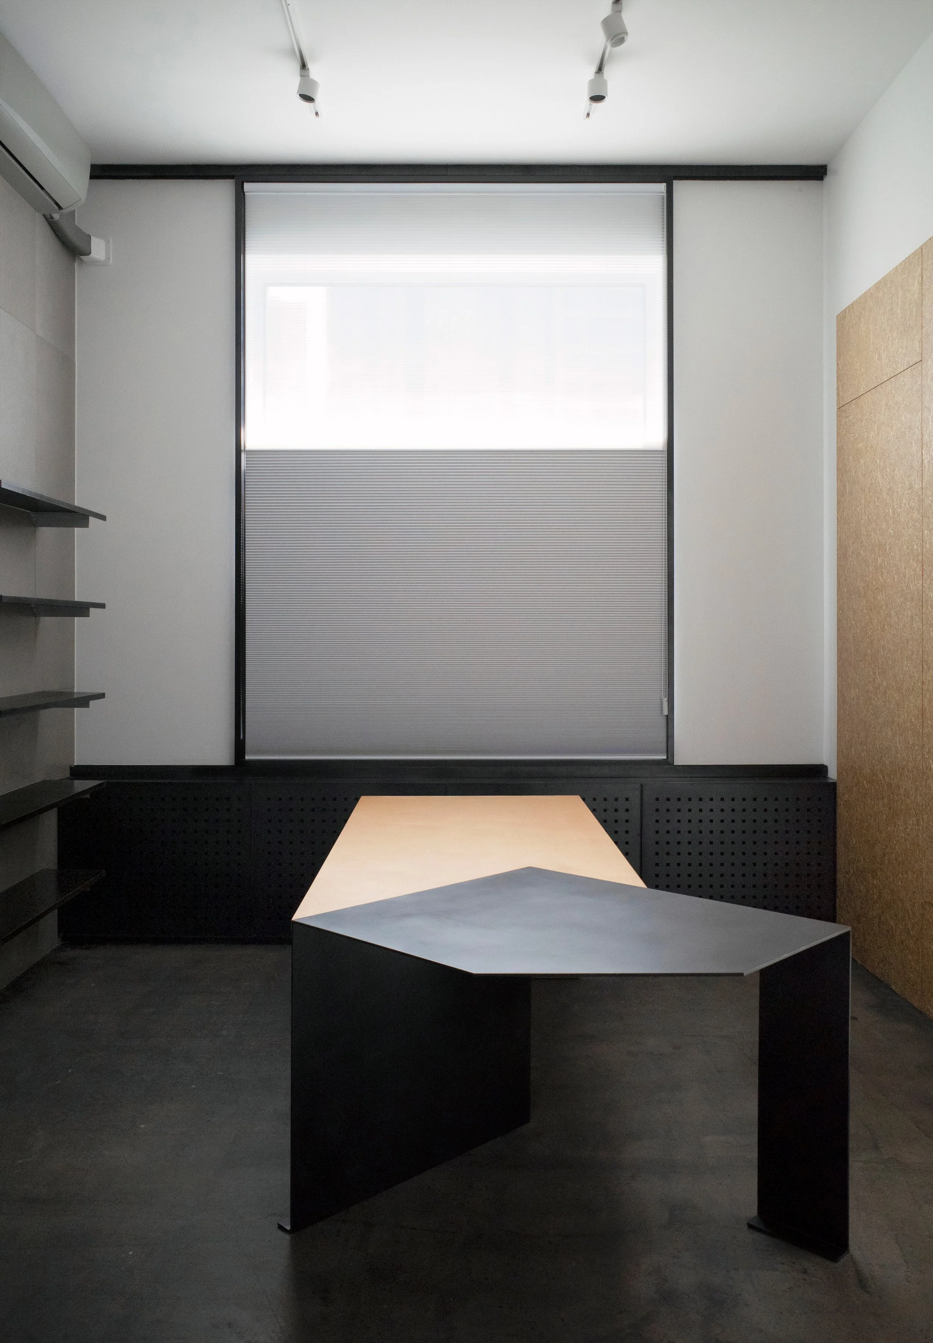
窗系统通过全遮光与半遮光蜂窝帘的垂直调节,结合整扇框架的水平推拉,同步满足光线控制、自然通风与隐私保护需求。定制多功能桌融合热轧钢板与桦木多层板,在创作台面、生活餐桌与会客场所之间自由转换。
设计回应了艺术创作与生活中的流动性,工作室不被设定为单一功能的“完成状态”,而是一种可持续调整的工作框架,在艺术实践的发展过程中不断被重新定义与使用。
项目信息
业主:嘉都
设计方:即作建筑 MINOR lab
设计团队:刘晨(主创设计师)、赵丹(项目负责人/施工指导)、金韦希
摄影:即作建筑 MINOR lab
设计面积:艺术家工作室92㎡
主要材料:热轧钢板、麦秸板、桦木多层板、镀锌钢管、水泥压力板、水泥自流平、瓷砖、涂料
项目地点:中国,河北省,燕郊镇
项目时间:2024.05-2024.08
Artist Studio: An Incubator for Creative Practice
The artist studio serves as a container for creation, daily life, and social interaction—achieving remarkable flexibility and programmatic richness within a limited footprint.
The project adapts two adjacent, narrow, north–south oriented residential units typical of the community’s layout. By removing non-load-bearing walls, a 2.4-meter-wide visual corridor was created, extending the east–west sightline. The original 3.7-meter floor height provides a comfortable scale for artistic production while also allowing the insertion of a partial mezzanine within the living area.
A movable wall system glides through the center of the space, flexibly separating working and living areas. The system can be replicated as needed, functioning as both artwork storage and display while enabling the artist to work on multiple pieces simultaneously.
Day-and-night honeycomb blinds regulate the light environment through vertical movement. Combined with horizontally sliding frame, they address natural ventilation, privacy, and light control. A custom-designed table fabricated from hot-rolled steel and birch plywood transitions seamlessly between work surface, dining table, and meeting area.
The design embraces the fluidity inherent in artistic practice. The studio is not conceived as a fixed functional space, but as an adjustable working framework that can evolve alongside the artist’s practice.
Project information
Client: Jiadu
Design Firm: MINOR lab
Design Team:
LIU Chen (design principal), ZHAO Dan (project manager / construction supervisor), JIN Weixi
Photographer: MINOR lab
Design Area: 92㎡
Main Materials: hot-rolled steel, strawboard, birch plywood, galvanized steel pipe, fiber cement board, self-leveling cement, ceramic tiles, paint
Location: Yanjiao, Hebei Province, China
Project Duration: 2024.05-2024.08