
社区咖啡沙龙:社群的客厅
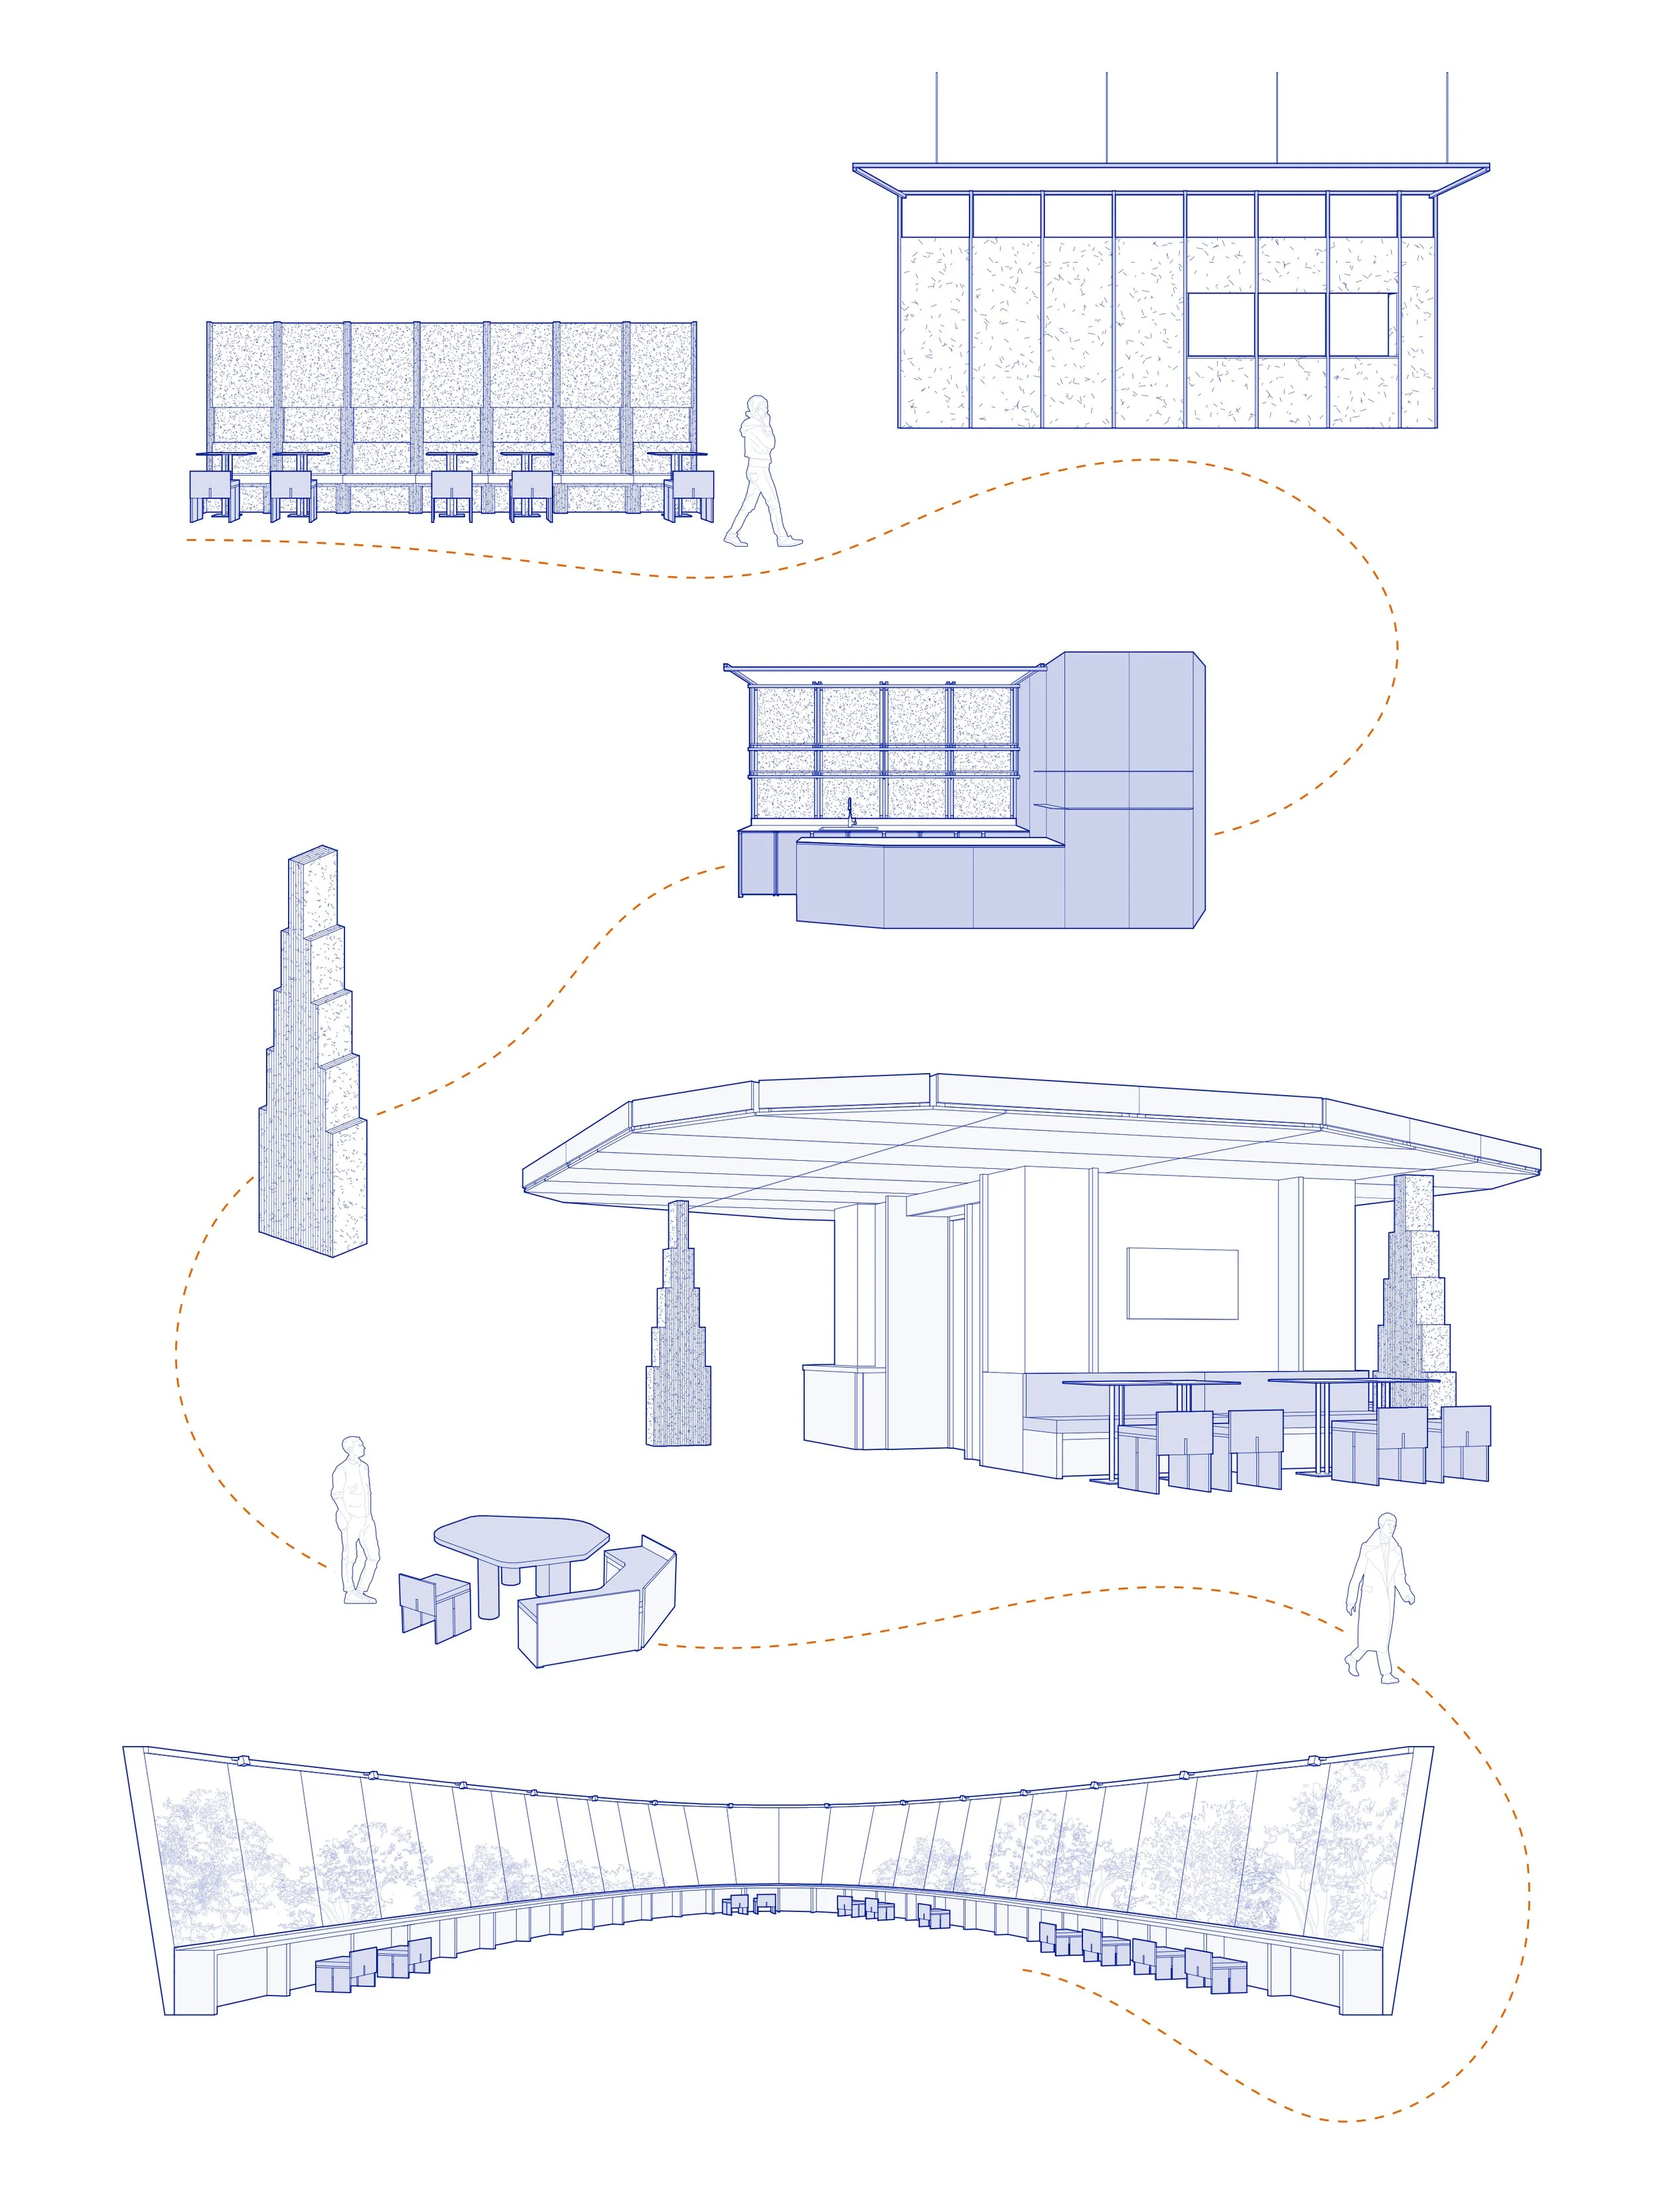
社区咖啡沙龙延续嘉都艺术中心的设计策略,通过梳理原有建筑元素,转化为空间叙事线索,塑造如剧场般富有节奏的空间体验。
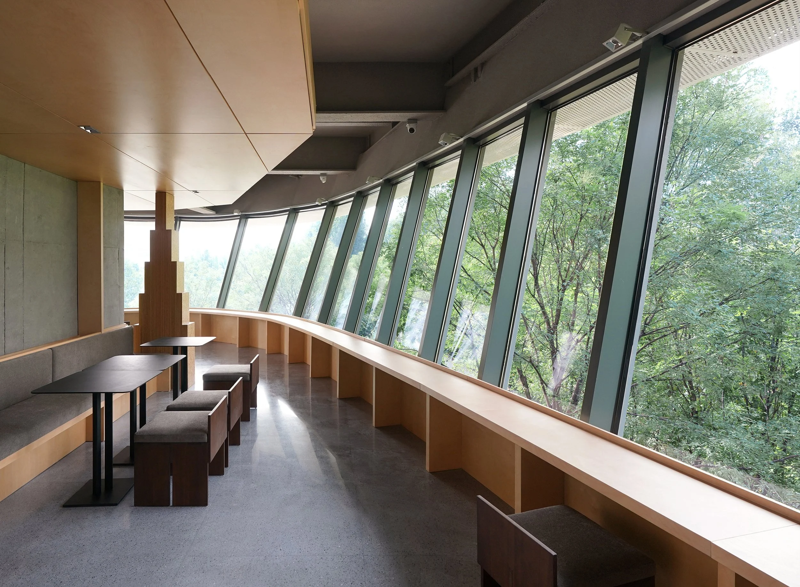
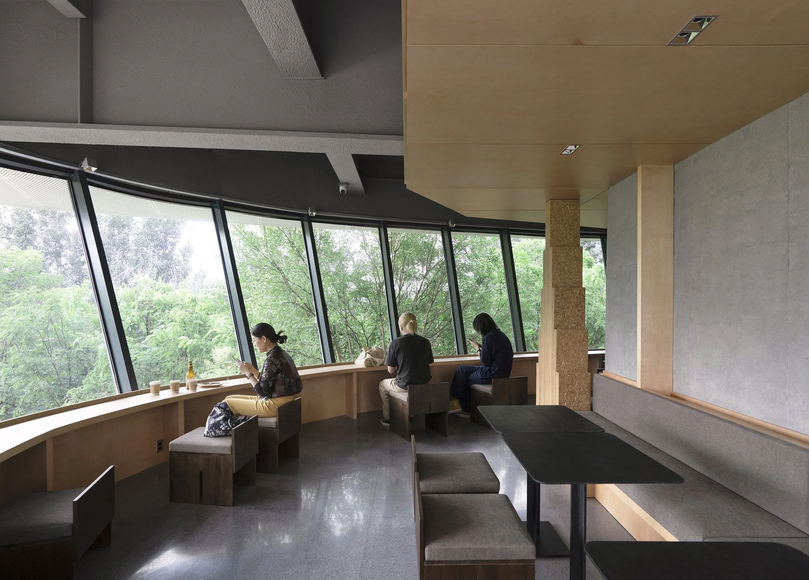
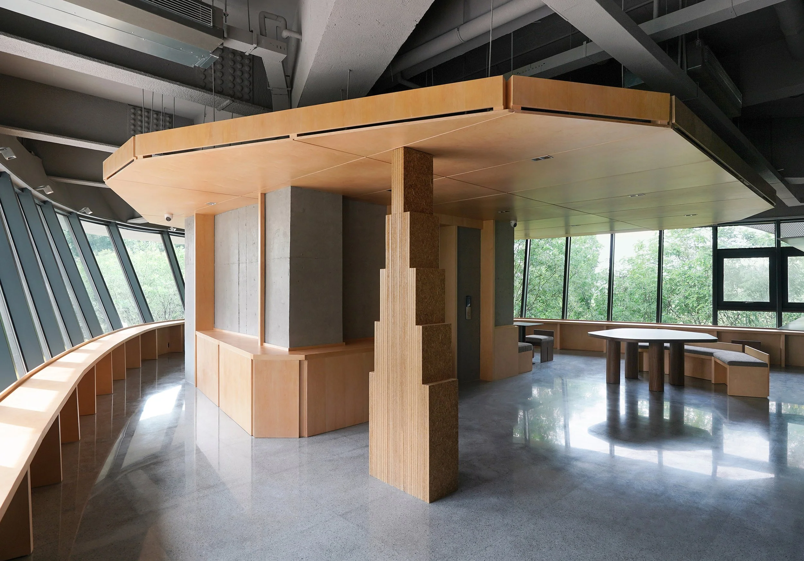
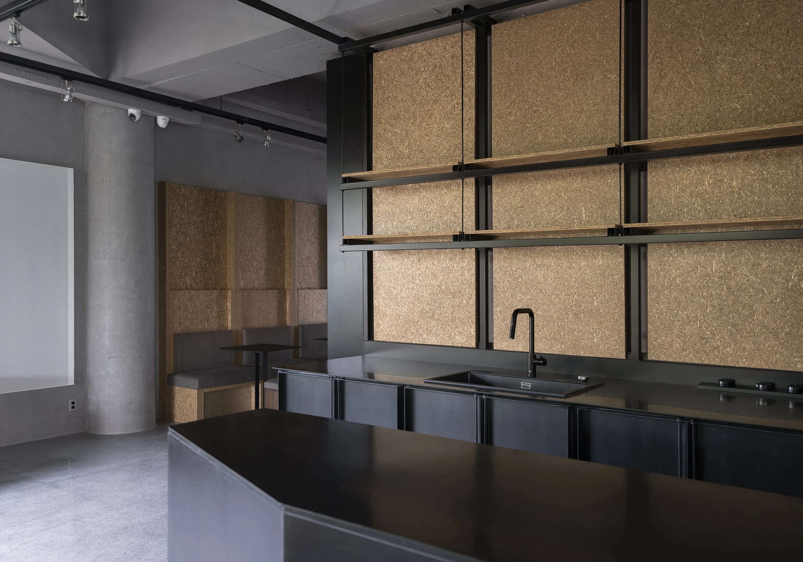
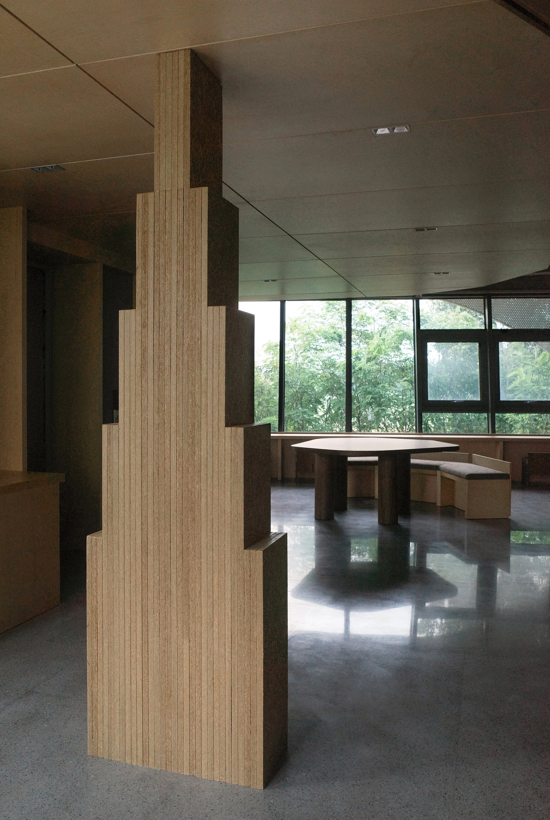
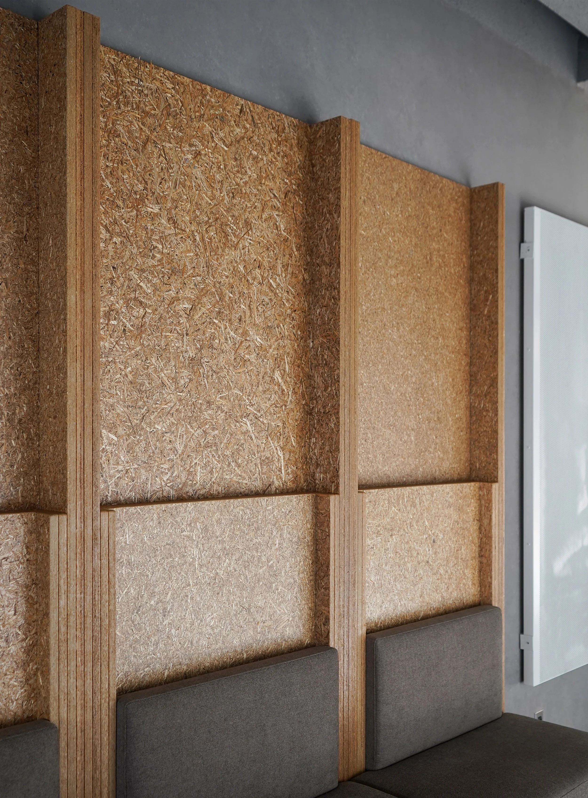
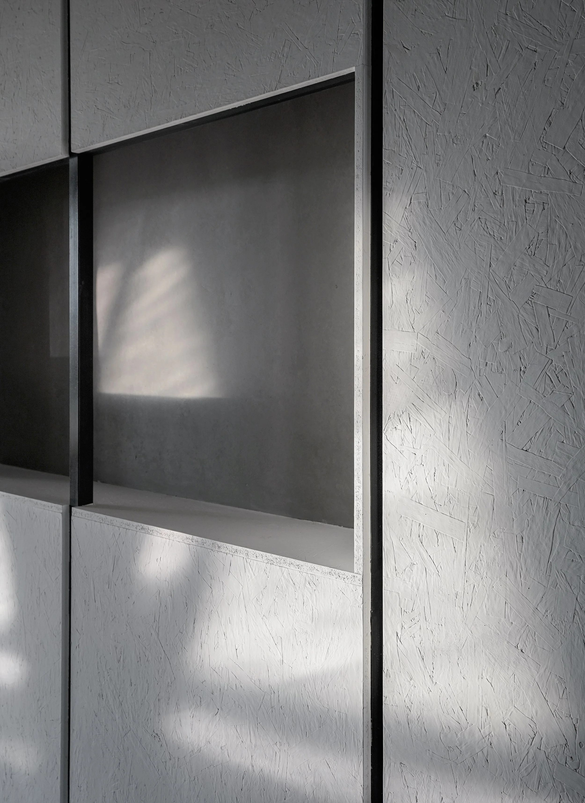
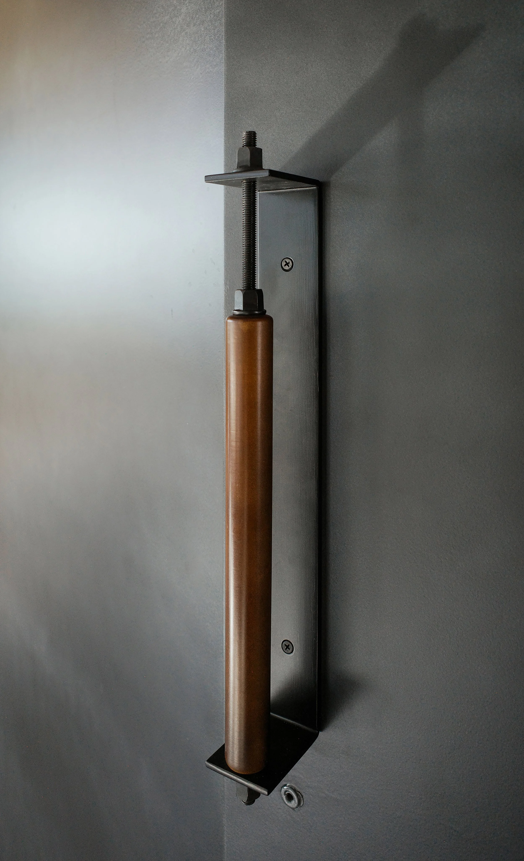
入口区域营造展廊般的到达体验,两侧墙体以材质对比和形式塑造的秩序感引导访客步入内部。将原有大面积弧形落地窗作为视觉重心,沿窗设置低台吧座,最大化景观视野的同时化解玻璃幕墙的安全隐忧。木制吊顶以柔和形态遮盖原有顶面杂乱的结构,界定群体座位区域。其下方,麦秸板通过堆叠构成雕塑般的展示体量,以符号化形体强化空间叙事。制作吧台、储藏与卫生间整合为热轧钢体量,形成清晰的服务单元。
我们通过功能体量形态的塑造、材质对比与家具布置,划分出不同氛围的功能场景,建立内部环境与户外风景的对话,在维持空间流动性的同时,营造兼具社交性与独立感的多层次环境。
由此,咖啡沙龙不仅是艺术中心的配套功能,更成为社区中自然形成的社交枢纽。
项目信息
业主:嘉都
设计方:即作建筑 MINOR lab
设计团队:刘晨(主创设计师)、赵丹(项目负责人/施工指导)、金韦希
摄影:即作建筑 MINOR lab
设计面积:185㎡
主要材料:热轧钢板、预制水磨石地砖、麦秸板、桦木多层板、欧松板、镀锌钢管、水泥压力板、水泥自流平、瓷砖、涂料
项目地点:中国,河北省,燕郊镇
项目时间:2025.3-2025.09
Community Café: A Shared Living Room
The community café extends the design strategy of the art center, transforming existing architectural elements into spatial narrative cues and creating a theatrical spatial sequence.
The entrance unfolds like a gallery prelude: flanking walls employ material contrast and a deliberate formal order to guide visitors inward. The existing glass façade is preserved as the visual focal point, with a continuous low table set along it—a gesture that frames the landscape while addressing safety concerns associated with its outward-leaning geometry. A timber suspended ceiling, with its gentle curvature, conceals the existing structure and services above while visually defining the main communal seating area. Below it, stacked strawboards form sculptural display volumes whose symbolic forms reinforce the spatial narrative. The service counter, storage, and restroom are consolidated into a single volume clad in hot-rolled steel, establishing a clear service core within the open plan.
Functional volumes, contrasting materials, and carefully arranged furniture create zones of varying atmospheres. These spatial layers establish a dialogue with the surrounding landscape while maintaining continuity and balancing sociability with moments of privacy.
In this way, the community café becomes more than a supporting facility for the art center—it naturally evolves into a social hub for the neighborhood.
Project information
Client: Jiadu
Design Firm: MINOR lab
Design Team: LIU Chen (design principal), ZHAO Dan (project manager / construction supervisor), JIN Weixi
Photographer: MINOR lab
Design Area: 185㎡
Main Materials: hot-rolled steel, precast terrazzo tiles, strawboard, birch plywood, OSB, galvanized steel pipe, fiber cement board, self-leveling cement, ceramic tiles, paint
Location: Yanjiao, Hebei Province, China
Project Duration: 2025.03-2025.09